3BHK in Shela
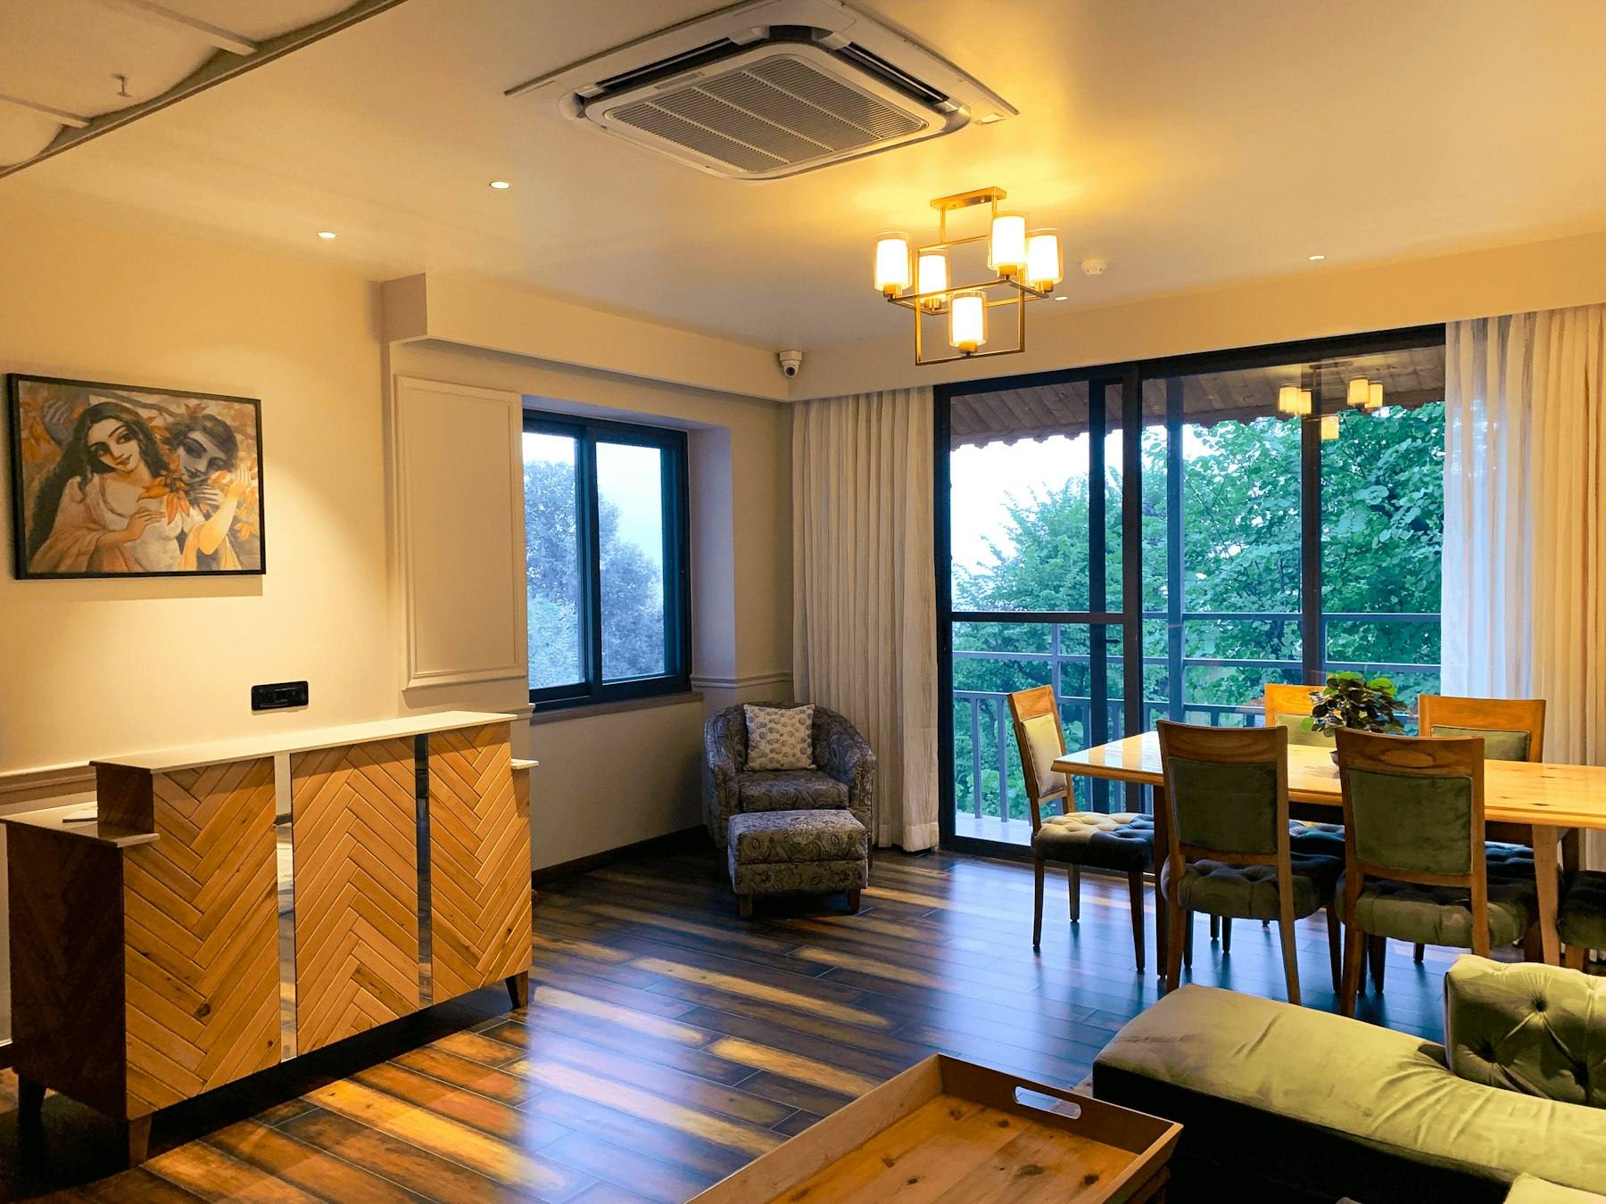
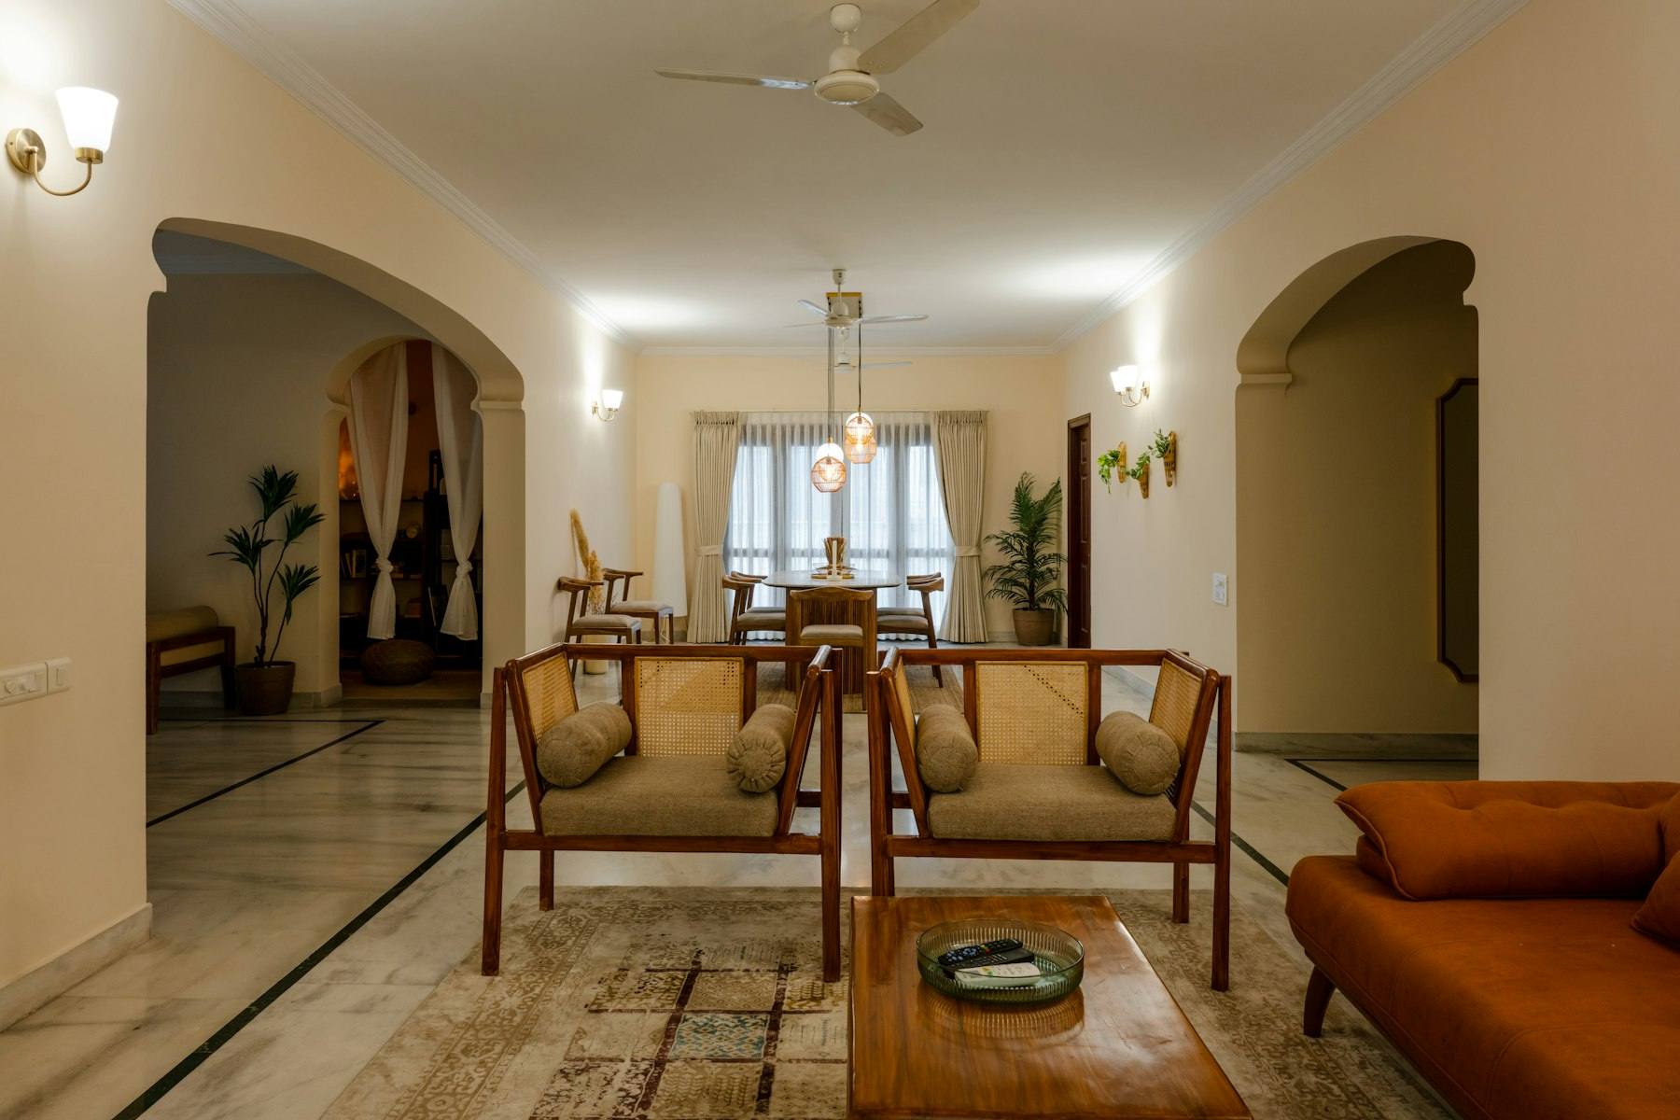
Teak, cane and a lot of storage for a family of five.
- What we did
- Full home
- Finish
- Comfort
- Took
- 62 days
- Sample budget
- ₹8.4 lakh
Kitchens, wardrobes and full homes for new flats. Ask for a rough price now, then book a free site visit.
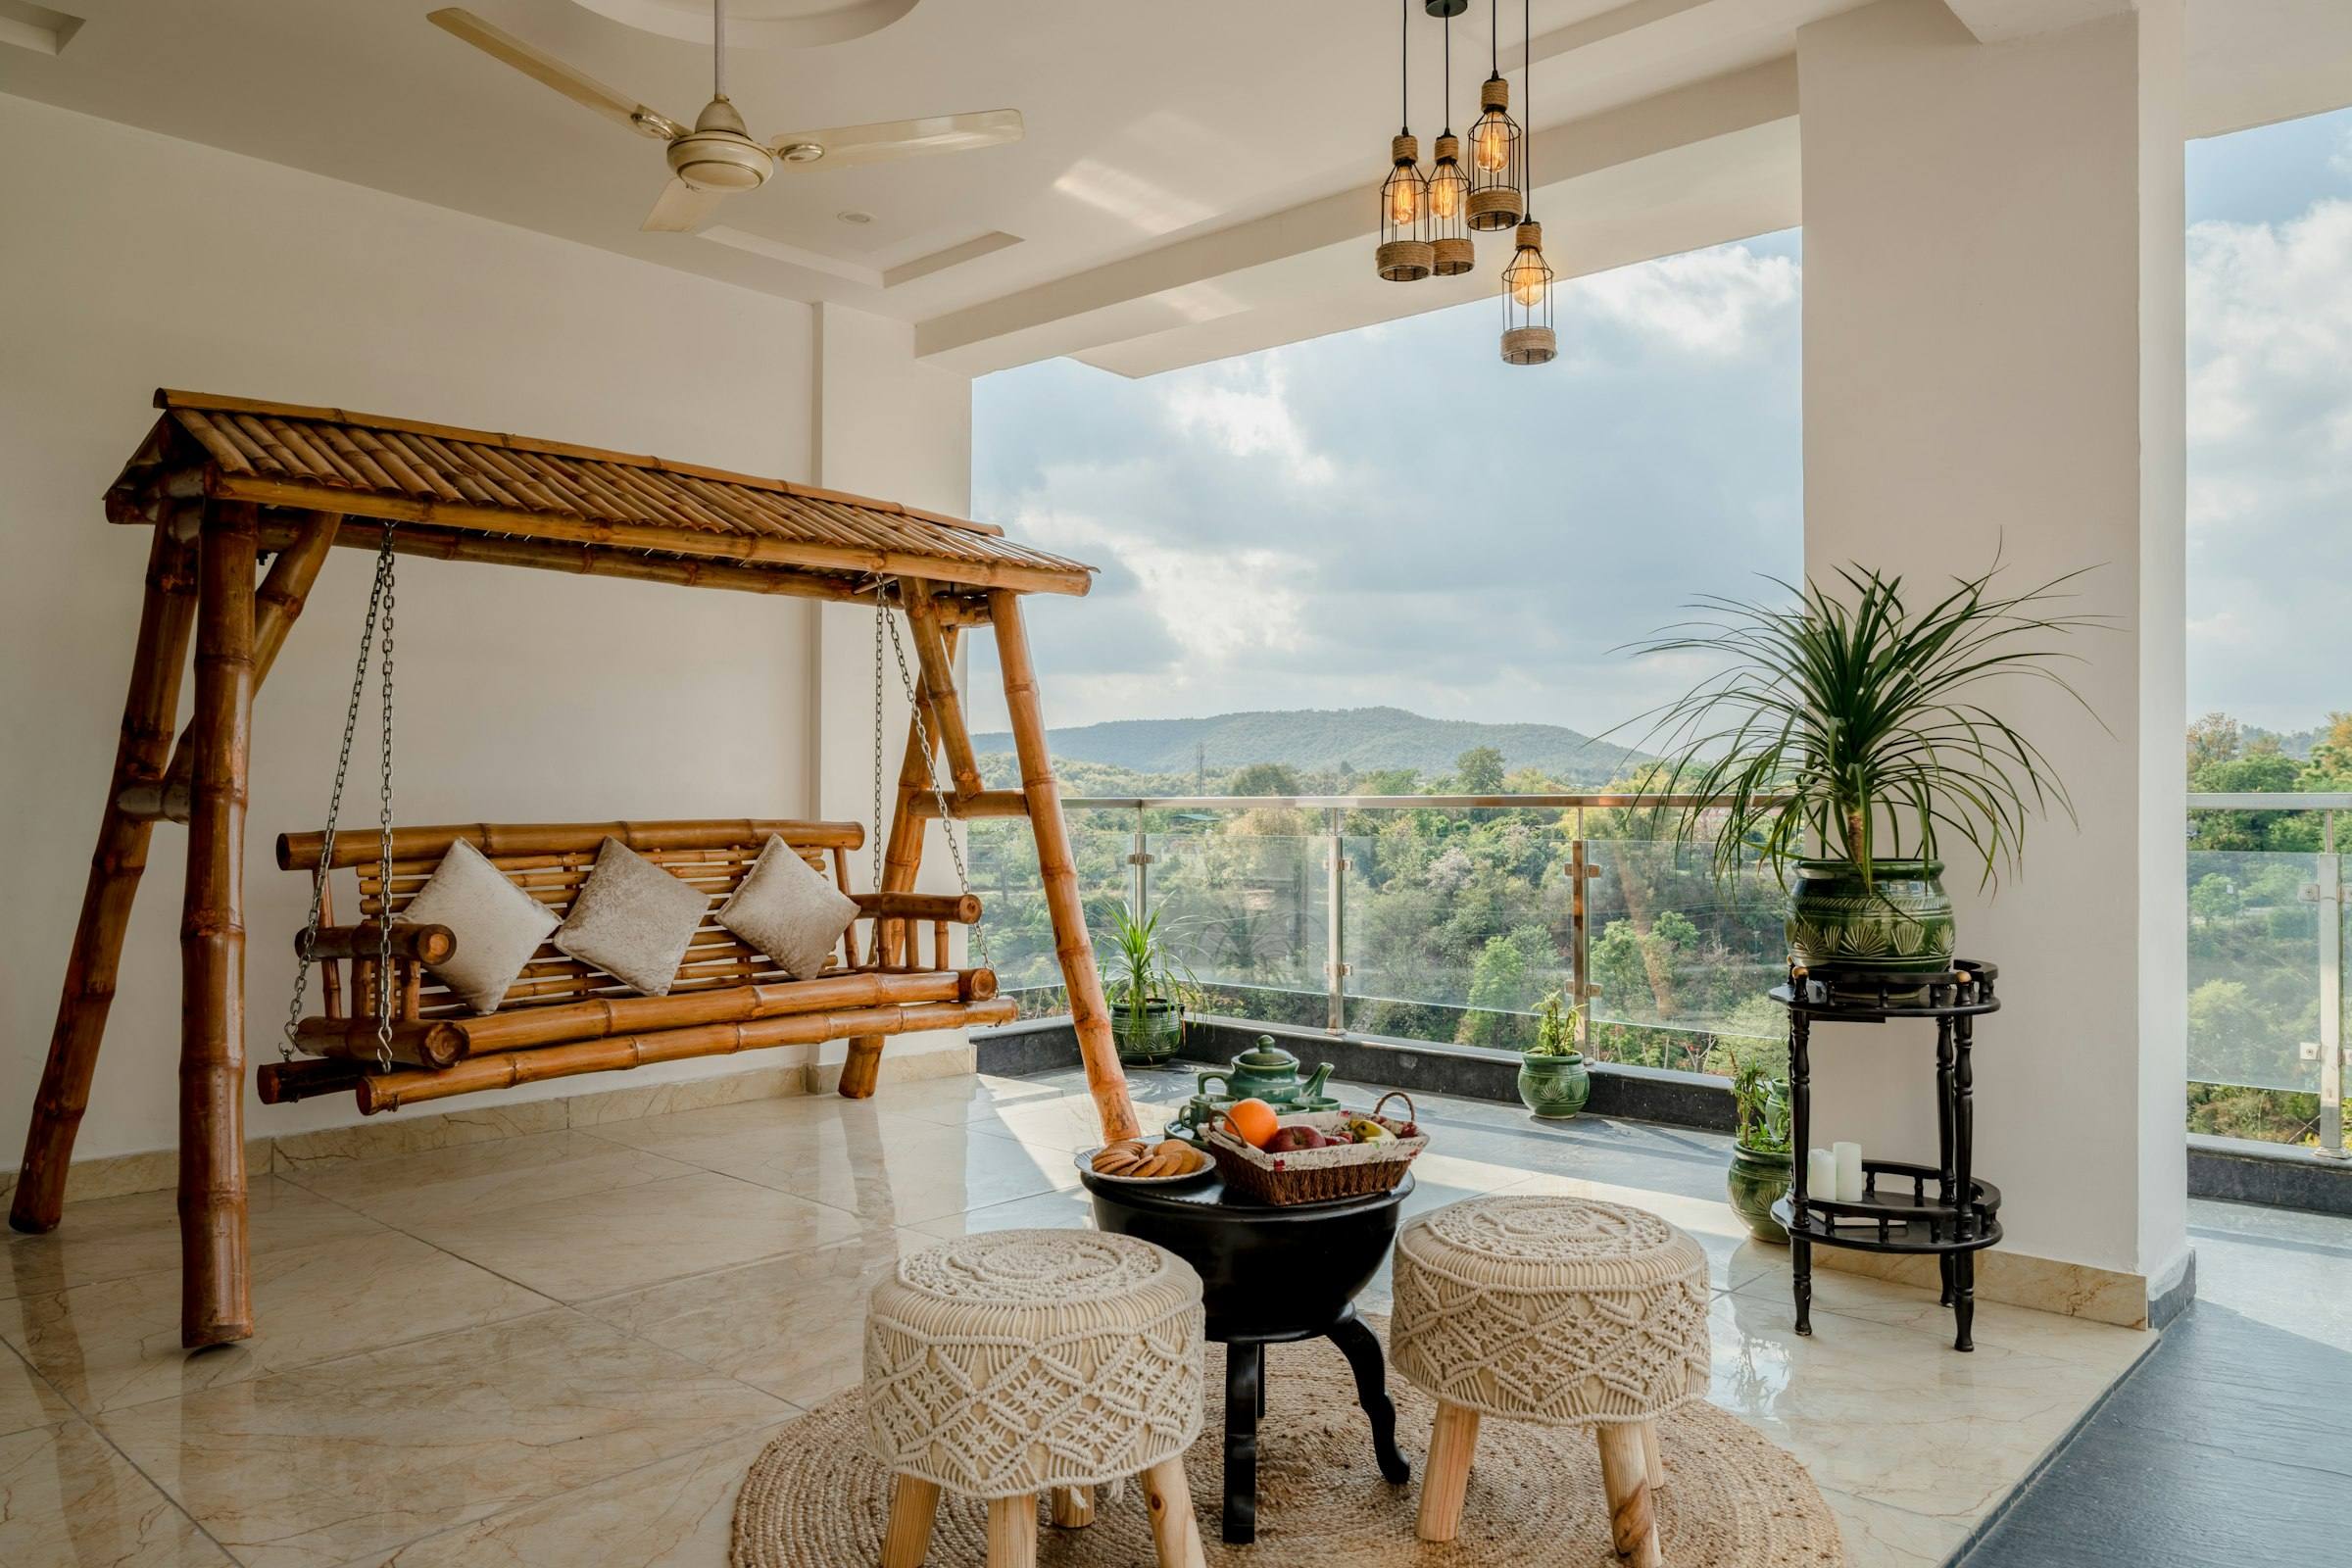
Teak, cane and a lot of storage for a family of five.
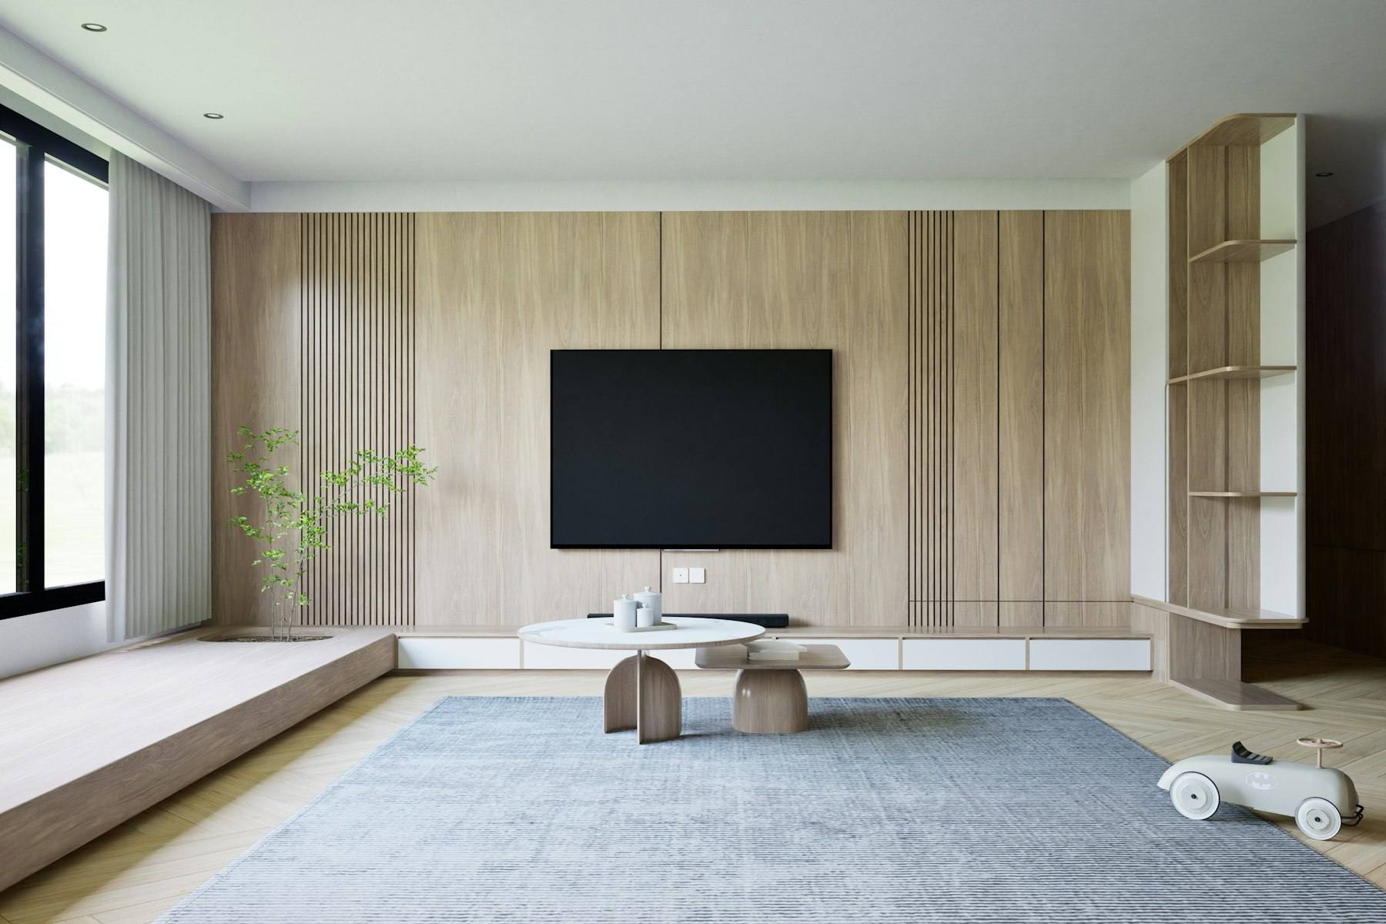
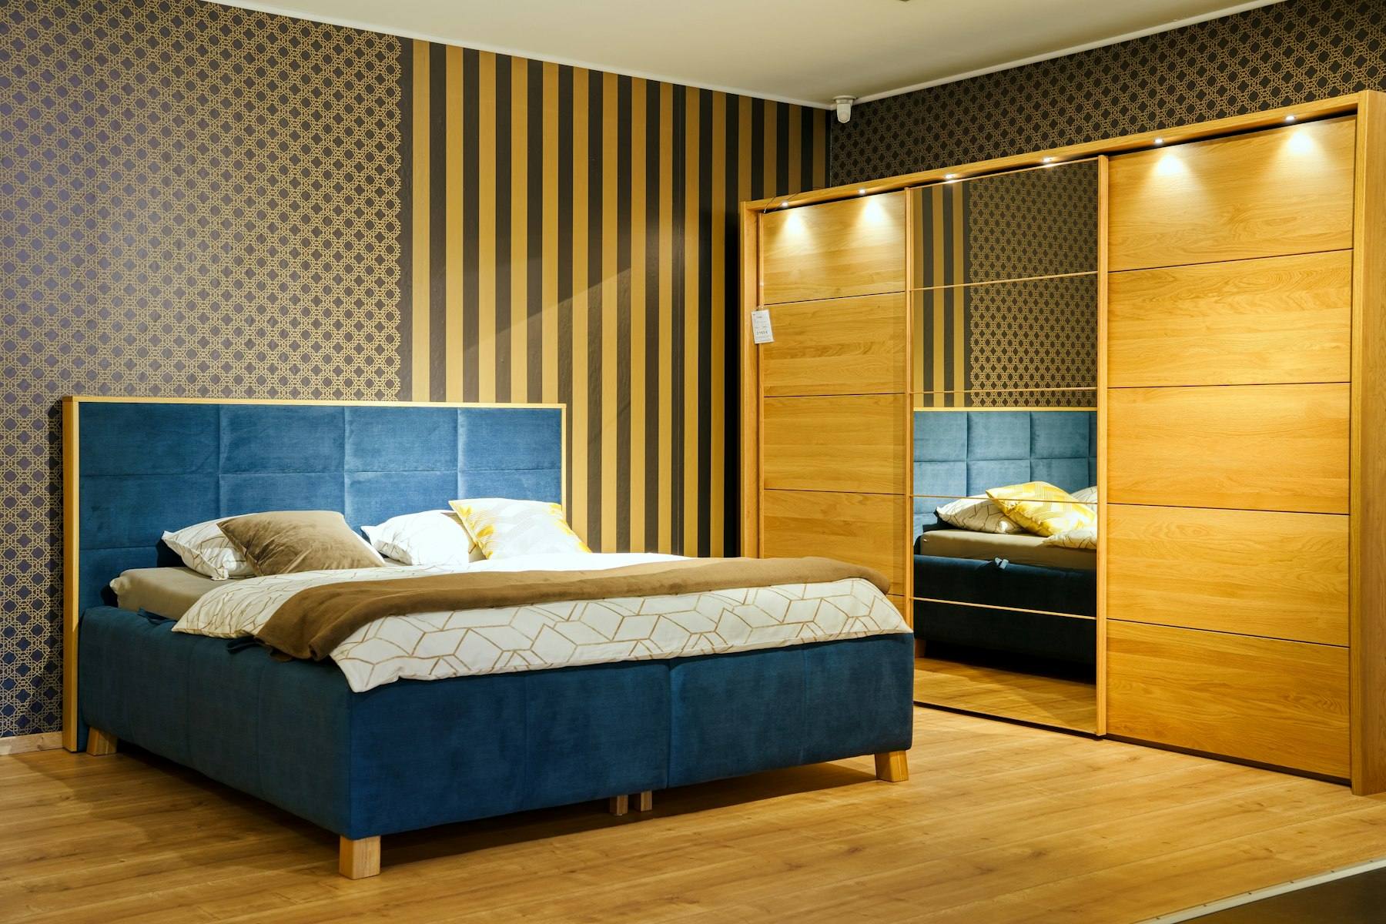
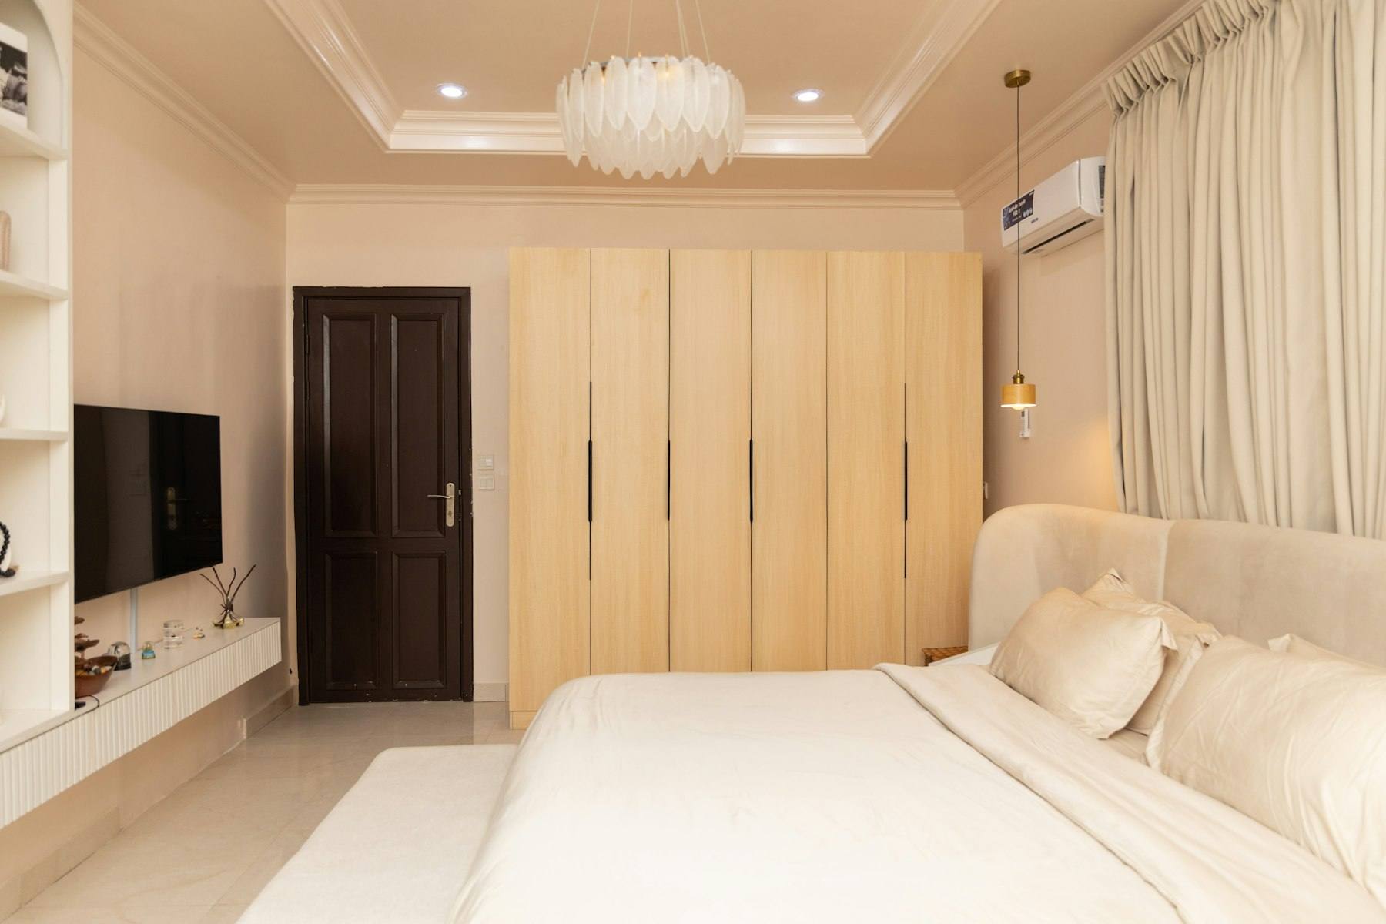
White and light oak to make small rooms feel bigger.
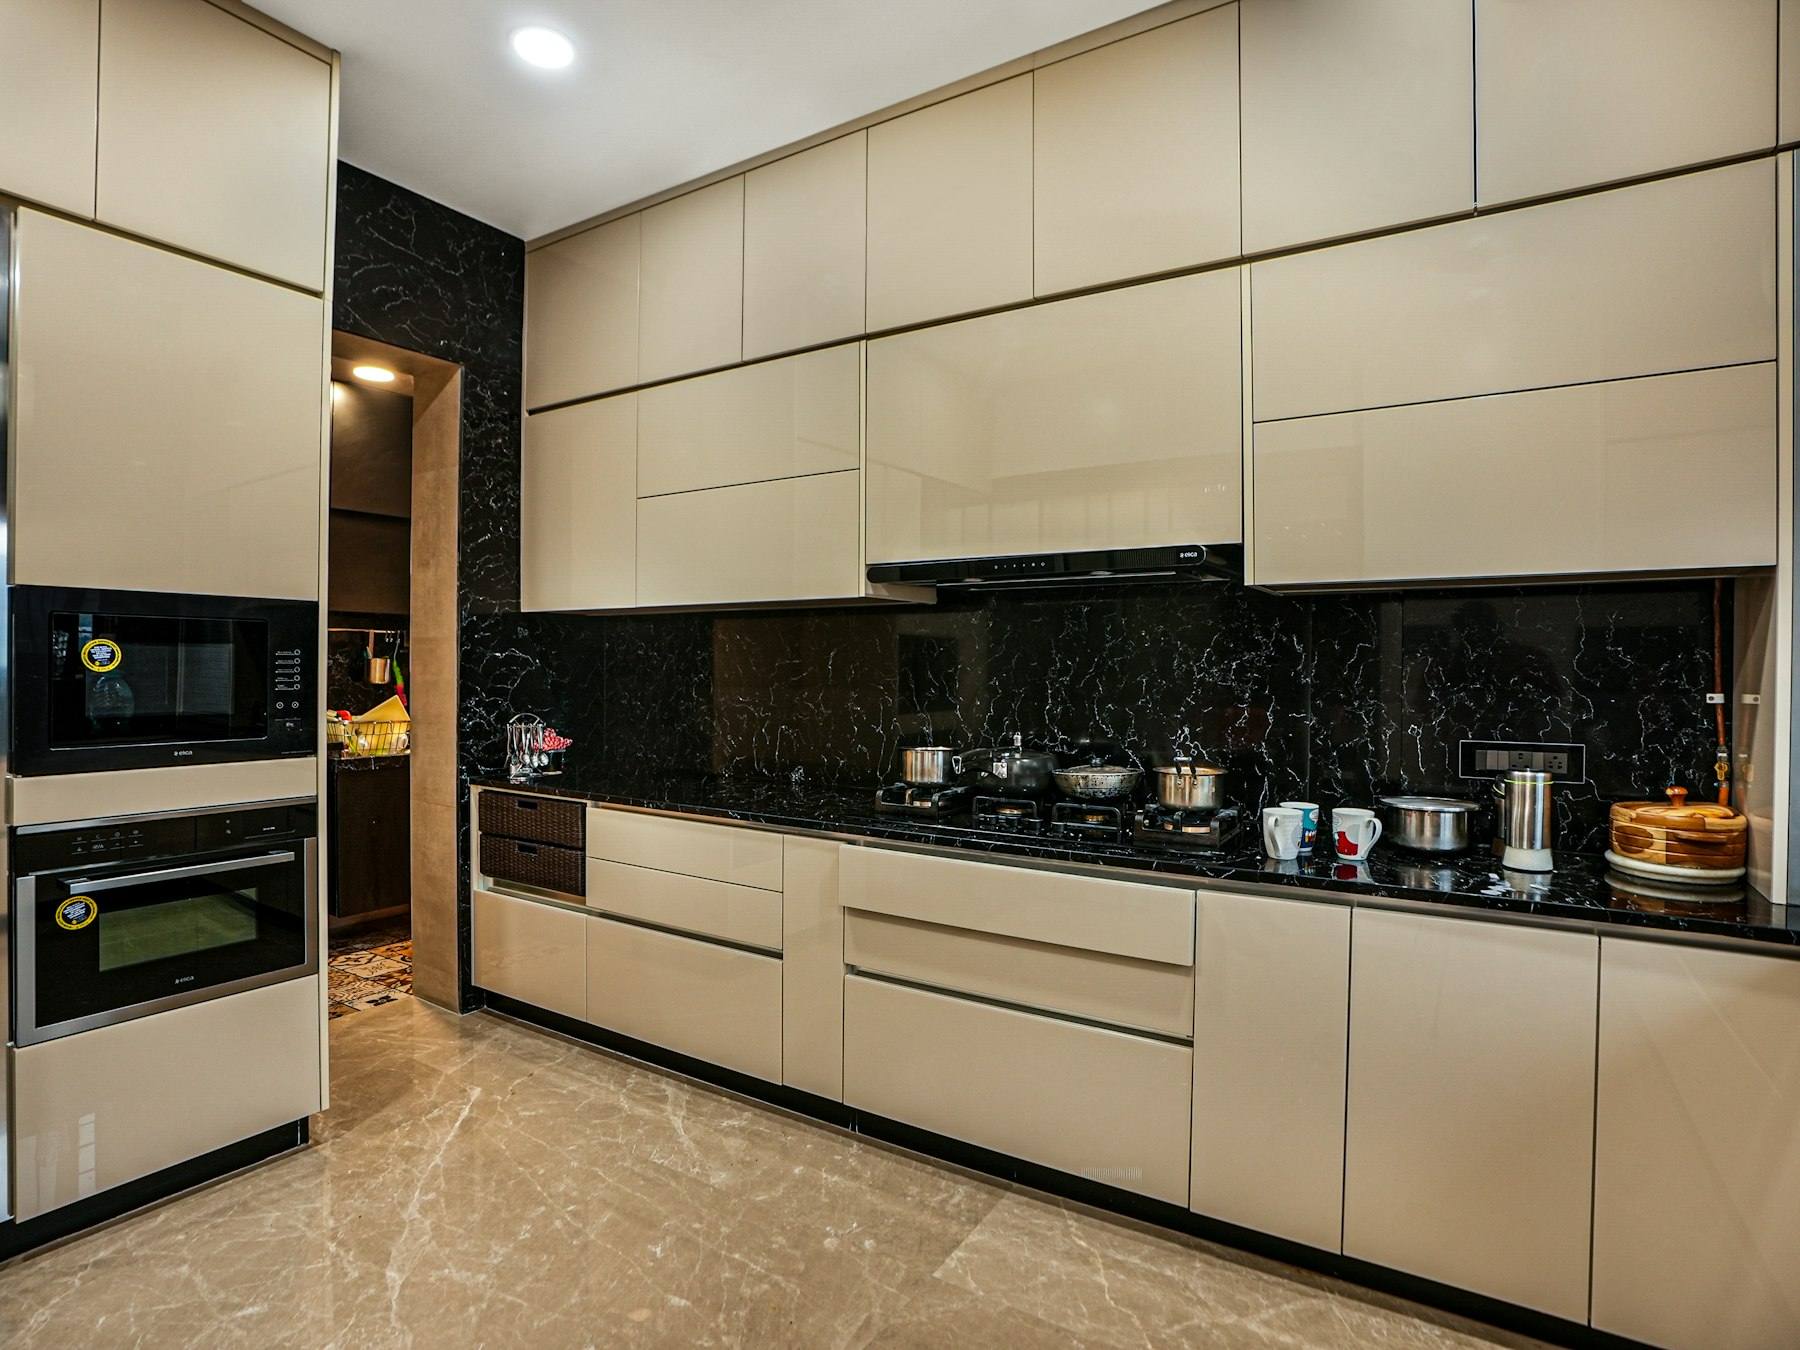
An L-shaped kitchen with a tall pantry unit.
We measure, look at the light and listen. About 45 minutes.
Riddhi designs every room and you see it in 3D. About 2–3 weeks.
A fixed quote, room by room, before any work starts.
Made in our workshop and fitted by our team, with Kunal on site.
We clean up, walk you through everything and hand over your warranty.
Ask the chat for a rough price at any hour. You get a written quote after the site visit.
You see every room in 3D and can ask for changes before a single board is cut.
Kitchens and wardrobes are made in our own workshop, so we control the quality and the dates.
Kunal is on site for your project, and you get updates in one WhatsApp group.
You pay in four stages. No more than half is paid before work starts.
Ten years on the woodwork we make, one year on fittings.
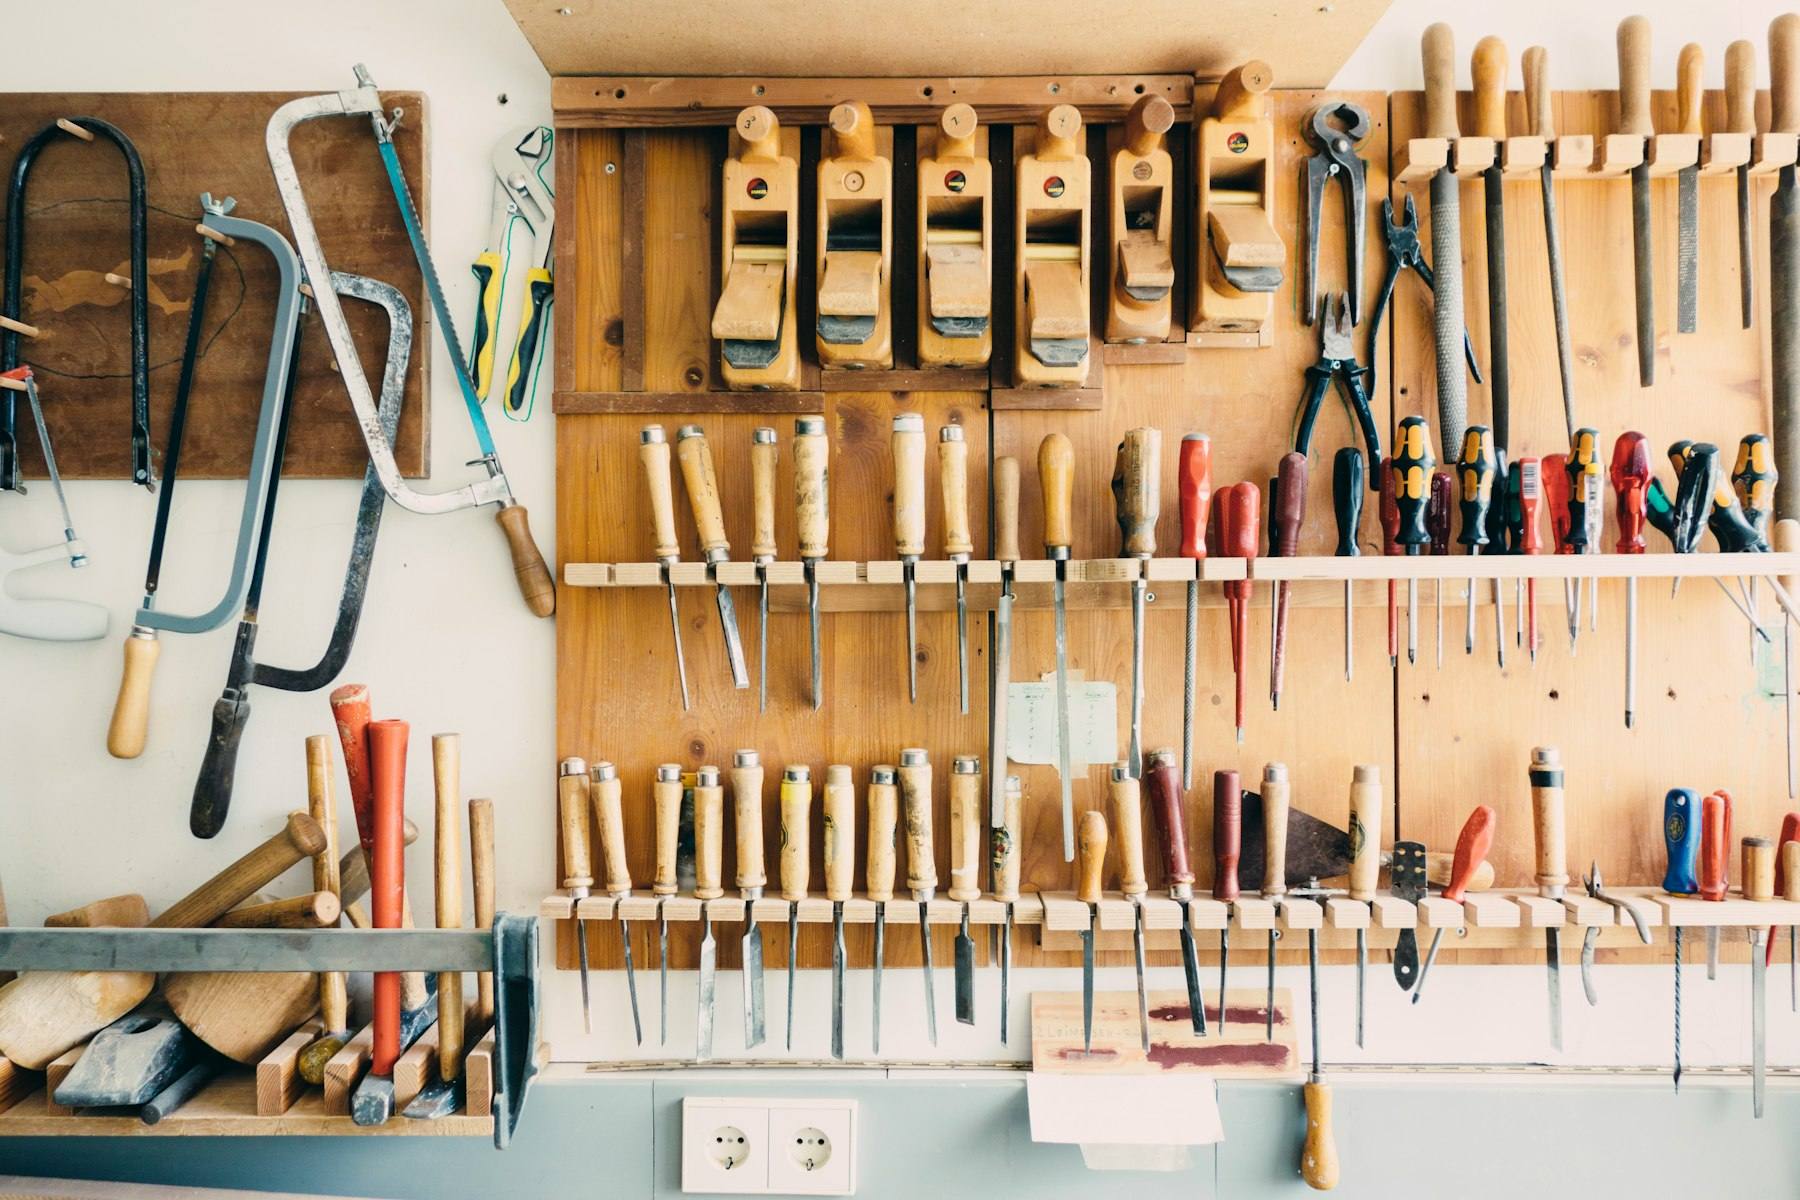
Riddhi grew up in her grandmother's house in the old city, where the whole family ended up on the hichko every evening. She started Hichko Studio with Kunal in 2018 with one idea: every home should have a spot like that, where everyone wants to sit. Today we're a team of four with our own workshop, and we do about 25 homes a year, mostly new flats in western Ahmedabad.
Riddhi
Interior designer and co-founder
Every design and every 3D view.
Kunal
Co-founder
Runs the workshop and is on site for every project.
Tanvi
3D visualiser
Since 2021.
Salim
Head carpenter
Since 2018.
Yes. We visit, measure and talk through what you want. There's no charge and no obligation.
It depends on the size, what you want done and the finish. Ask the chat for a rough range, or see the sample prices. You get a written quote after the site visit.
About 45 to 60 days for a 2BHK and 60 to 75 days for a 3BHK, once the design is approved. A kitchen takes about four weeks.
Yes. You see every room in 3D and can ask for changes before anything is made.
We mostly work in western Ahmedabad. For Gandhinagar and other areas, ask us and we'll tell you honestly if we can.
In four stages: 10% to start the design, 40% when work starts, 40% when the woodwork is fitted and 10% at handover.
Start with a free site visit. We'll measure, listen and show you what's possible.
Hichko Studio