Services and prices
What we do, the three finish levels, sample prices and how payments work.
What we do
Full home
Kitchen, wardrobes, TV unit and ceiling, in one project
From ₹2.5 lakhSample price
Kitchen
Modular kitchens made in our workshop
From ₹1.2 lakhSample price
Wardrobes
Floor to ceiling, sliding or hinged
From ₹45,000Sample price
One room
A bedroom or living room, done properly
From ₹1 lakhSample price
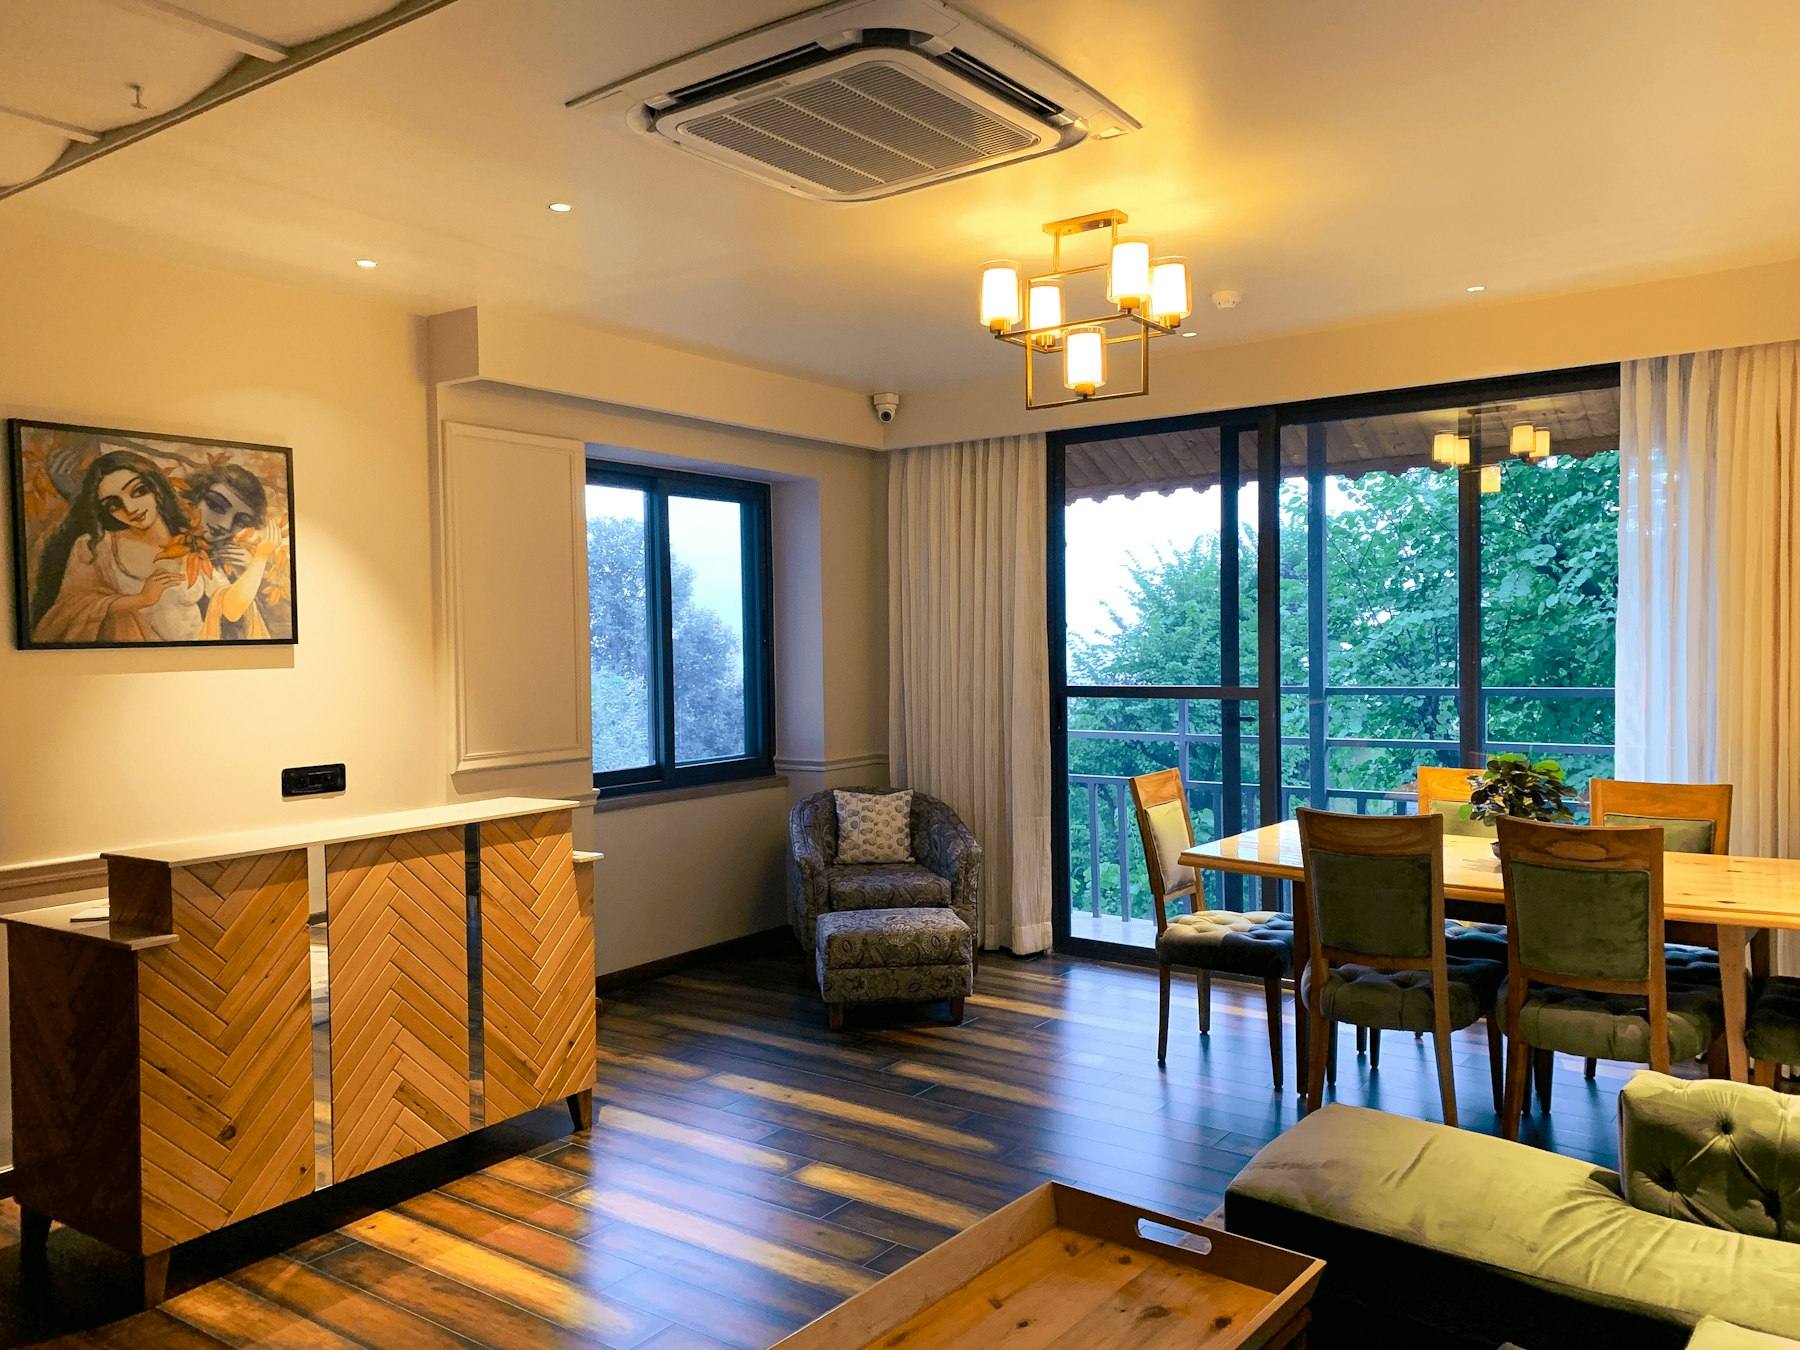
A full home includes the kitchen, wardrobes in every bedroom, a TV unit, a shoe rack, false ceiling and lights in the living room, and final cleaning.
Finish levels
Essential
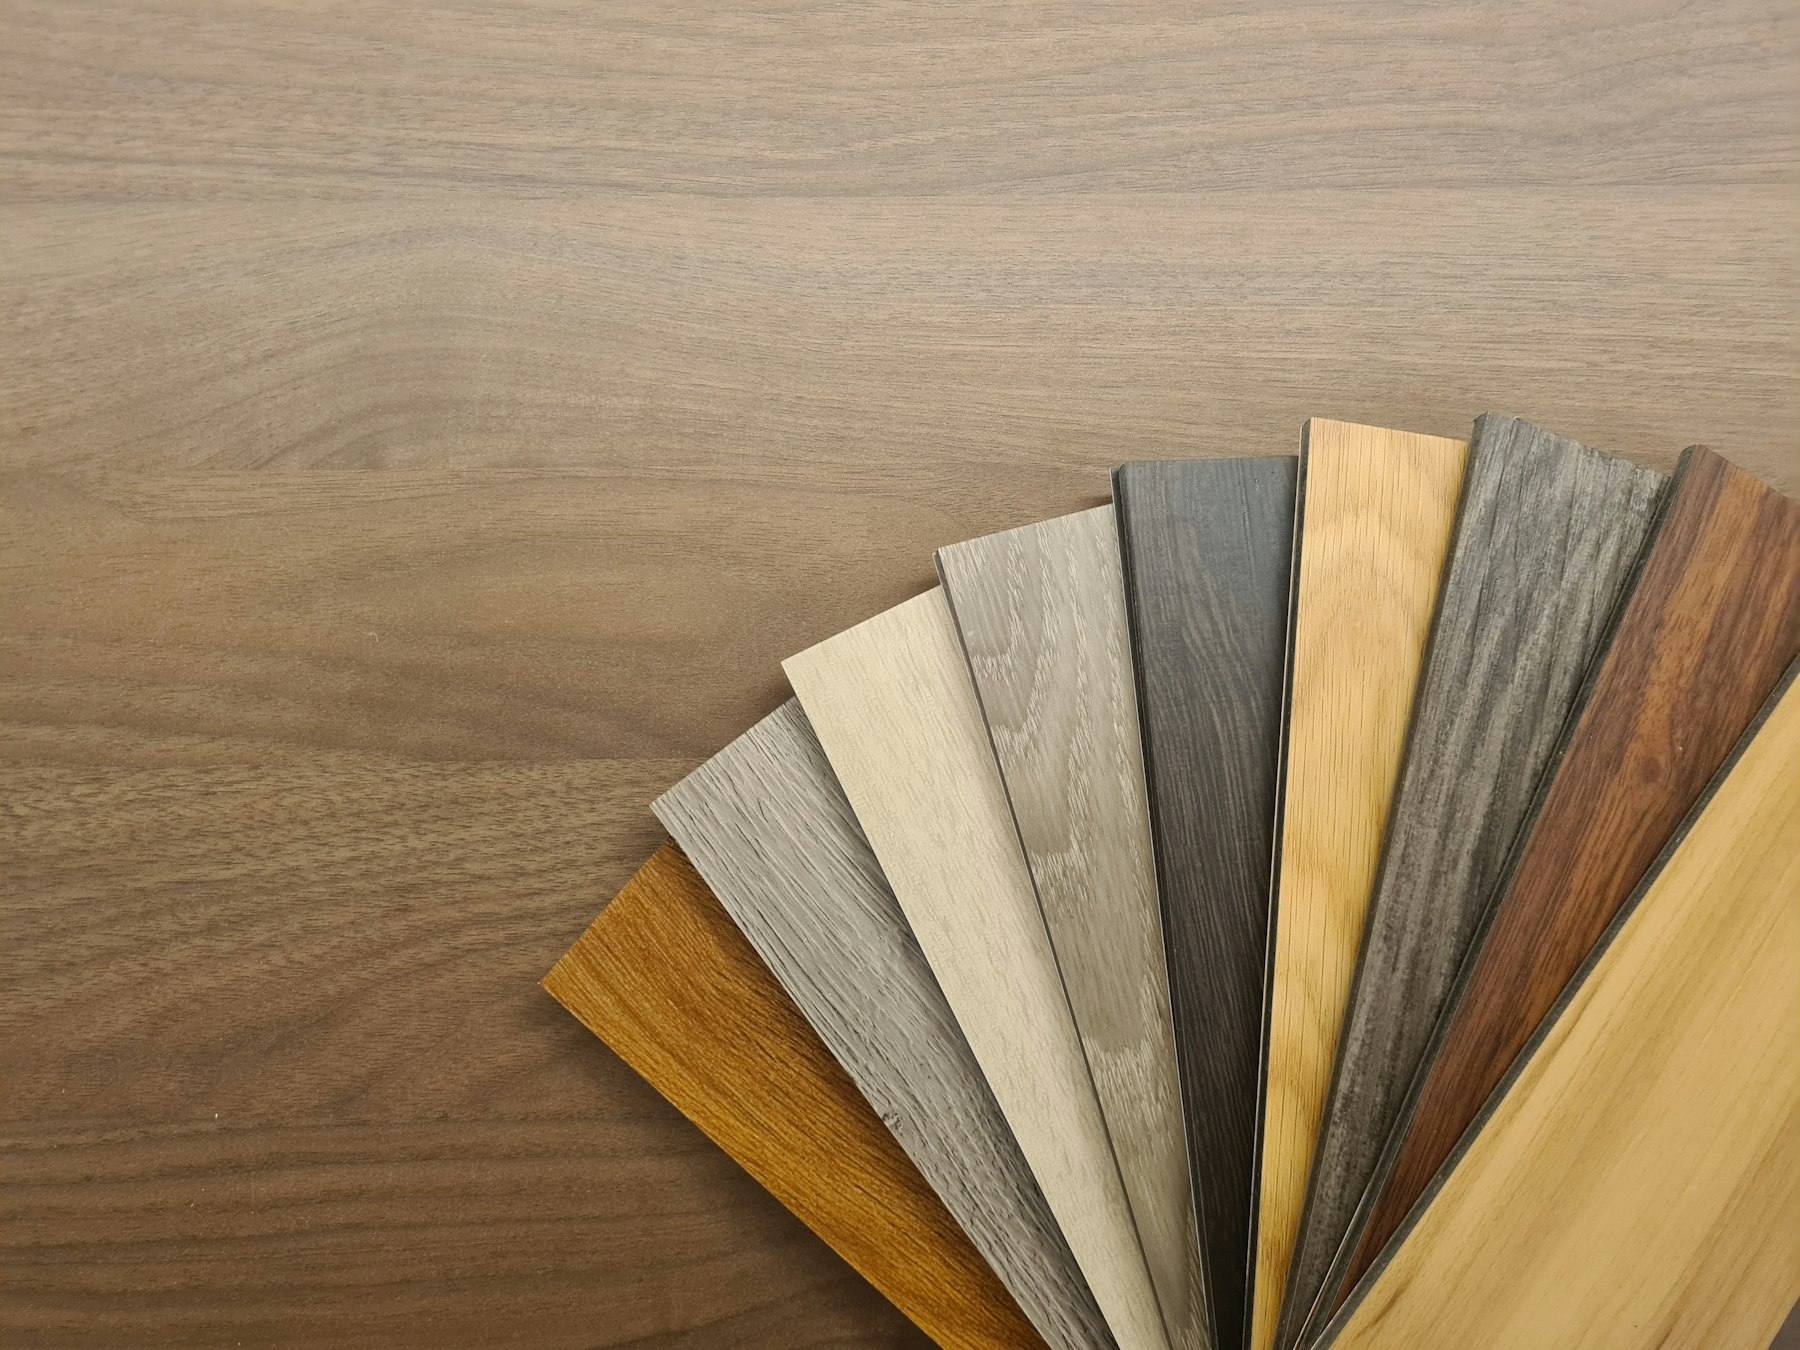
Laminate finishes, standard hinges and channels. Clean and hard-wearing.
Comfort
Better laminates, soft-close hinges and drawers, more storage inside. What most families choose.
Premium
Acrylic, veneer or lacquer finishes, profile handles, lighting inside wardrobes.
Sample prices
| Service | Essential | Comfort | Premium |
|---|---|---|---|
| Full home, 1BHKSample price | Essential₹2.5–3.5 lakh | Comfort₹3.5–5 lakh | Premium₹5–7 lakh |
| Full home, 2BHKSample price | Essential₹3.5–5 lakh | Comfort₹5–7 lakh | Premium₹7–10 lakh |
| Full home, 3BHKSample price | Essential₹5–7 lakh | Comfort₹7–10 lakh | Premium₹10–14 lakh |
| Villa or bungalowSample price | Priced after a site visit, most from ₹15 lakh | ||
| Modular kitchenSample price | Essential₹1.2–1.8 lakh | Comfort₹1.8–2.8 lakh | Premium₹2.8–4.5 lakh |
| Wardrobe (each, about 7 ft wide, floor to ceiling)Sample price | Essential₹45,000–65,000 | Comfort₹65,000–90,000 | Premium₹90,000–1.4 lakh |
| One room (bedroom or living room)Sample price | Essential₹1–1.6 lakh | Comfort₹1.6–2.5 lakh | Premium₹2.5–4 lakh |
Timelines
After design approval
1BHK
35–45 days
2BHK
45–60 days
3BHK
60–75 days
Kitchen
25–30 days
Wardrobes
20–25 days
One room
25–35 days
How it works
- 1
Free site visit
We measure, look at the light and listen. About 45 minutes.
- 2
Design and 3D
Riddhi designs every room and you see it in 3D. About 2–3 weeks.
- 3
Written quote
A fixed quote, room by room, before any work starts.
- 4
Made and fitted
Made in our workshop and fitted by our team, with Kunal on site.
- 5
Handover
We clean up, walk you through everything and hand over your warranty.
Payments in four stages
You pay in four stages. No more than half is paid before work starts. UPI, bank transfer or card.
10%
To start the design
40%
When work starts
40%
When the woodwork is fitted
10%
At handover
What's not included
Not included: moving walls or other structural work, appliances, sofas, beds and mattresses (we can suggest shops).